<-- style PDP --> 22 Ridgemount Road, Toronto - Detached for sale for $999,000
  • sold

22 Ridgemount Road

Toronto, Ontario, M9P 1C5 - Humber Heights

$999,000$000000

  • Neighbourhood

    Humber Heights

  • Major Intersection

    Royal York/Eglinton Ave W

  • Listed Since: 16 day(s)

  • Last update: 2 day(s) ago

Overview

  • Property Type

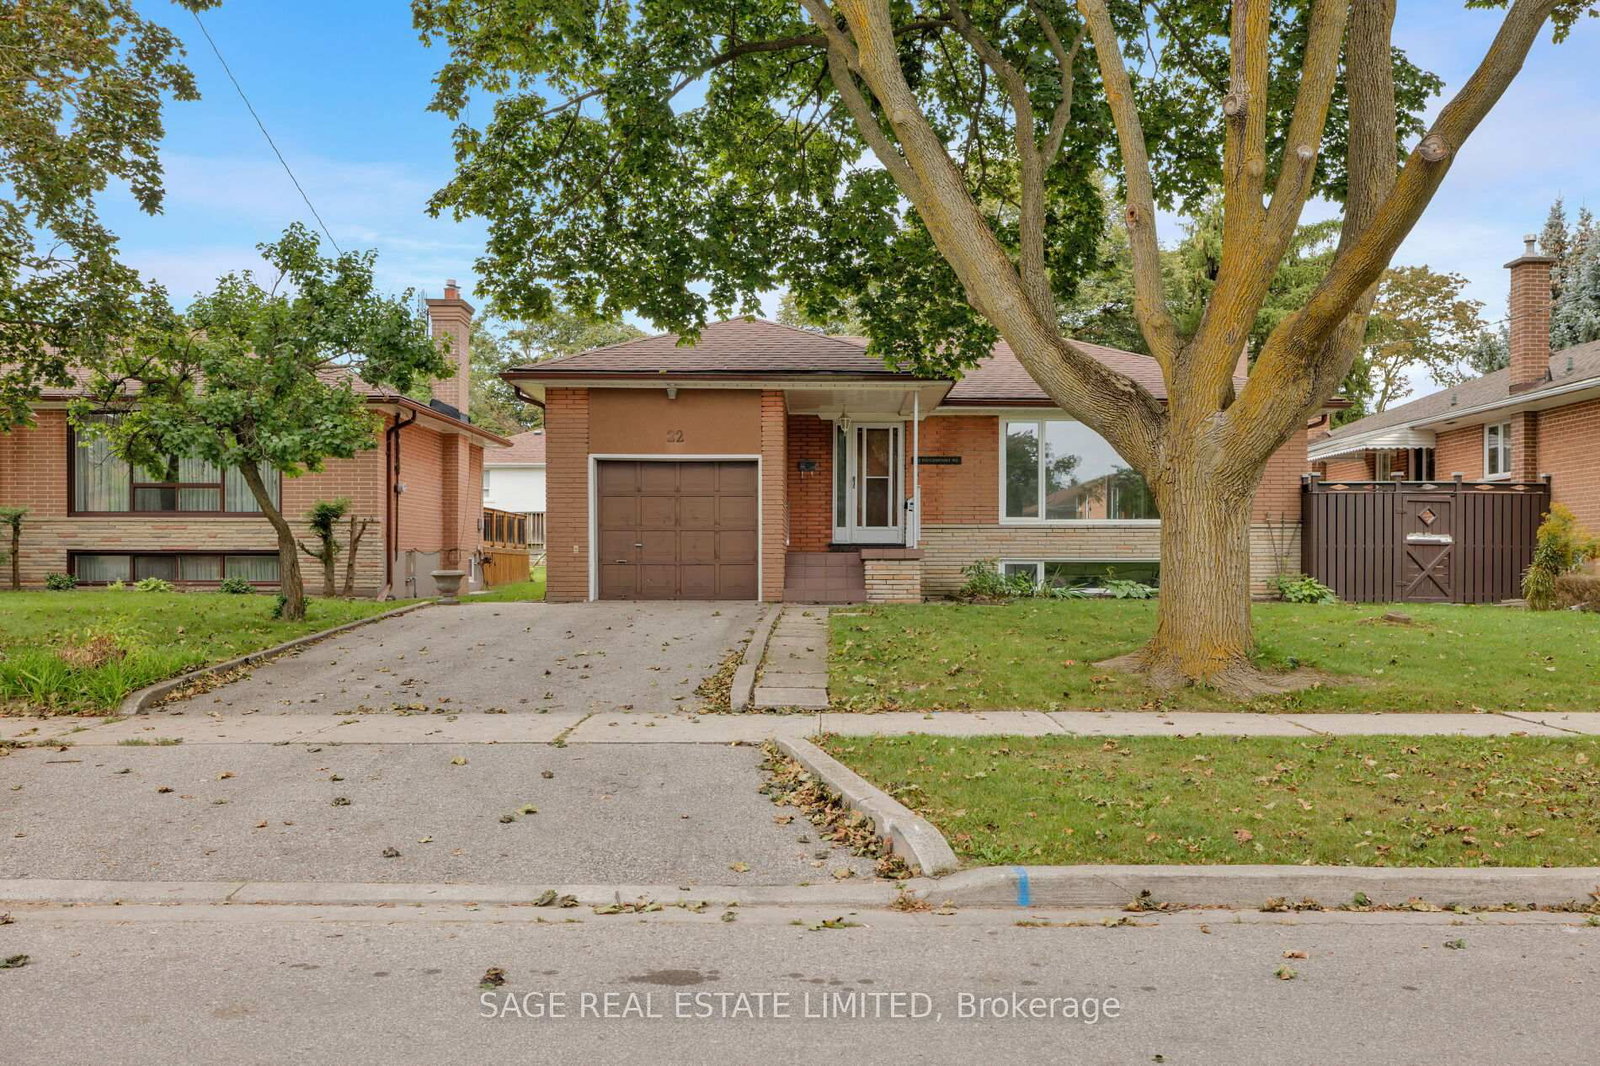
    Detached, Bungalow

  • Bedrooms

    3 + 1

  • Bathrooms

    2

  • Basement

    Finished

  • Kitchen

    1 + 1

  • Total Parking

    5 (1 Attached Garage)

  • Lot Size

    51.75x105.79 (Feet)

  • Taxes

    $5,678.00 (2025)

  • Type

    Freehold

Property Description

Property description for 22 Ridgemount Road, Toronto

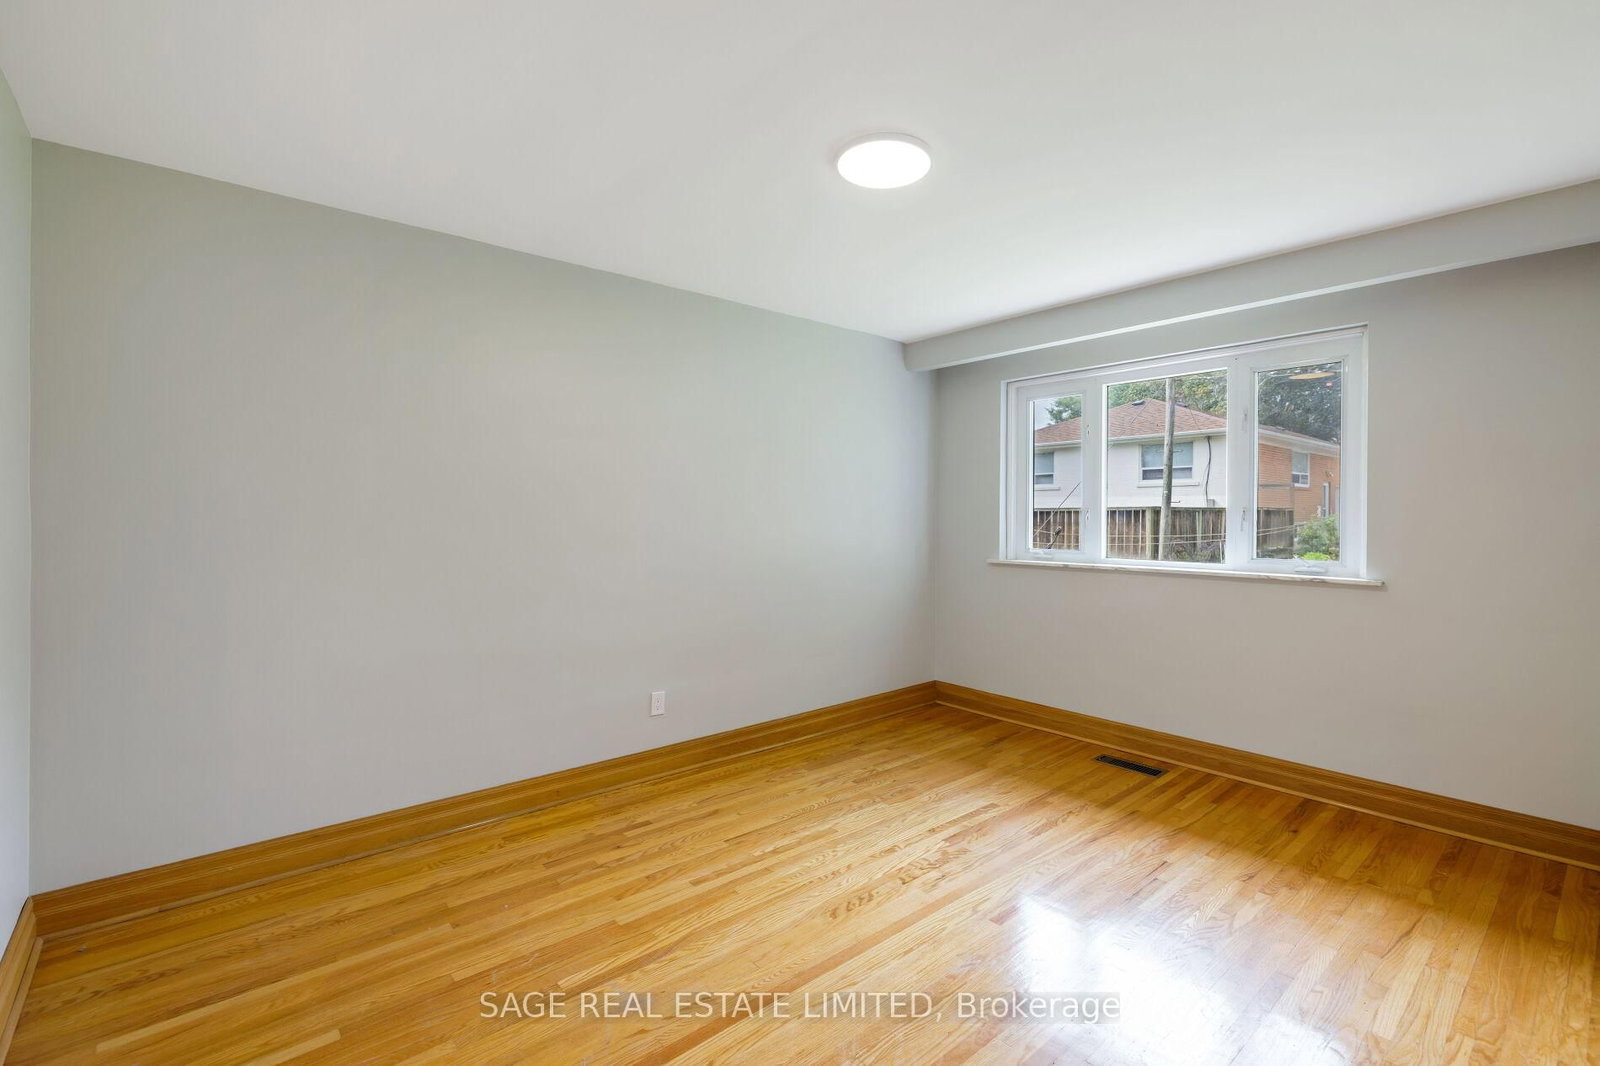
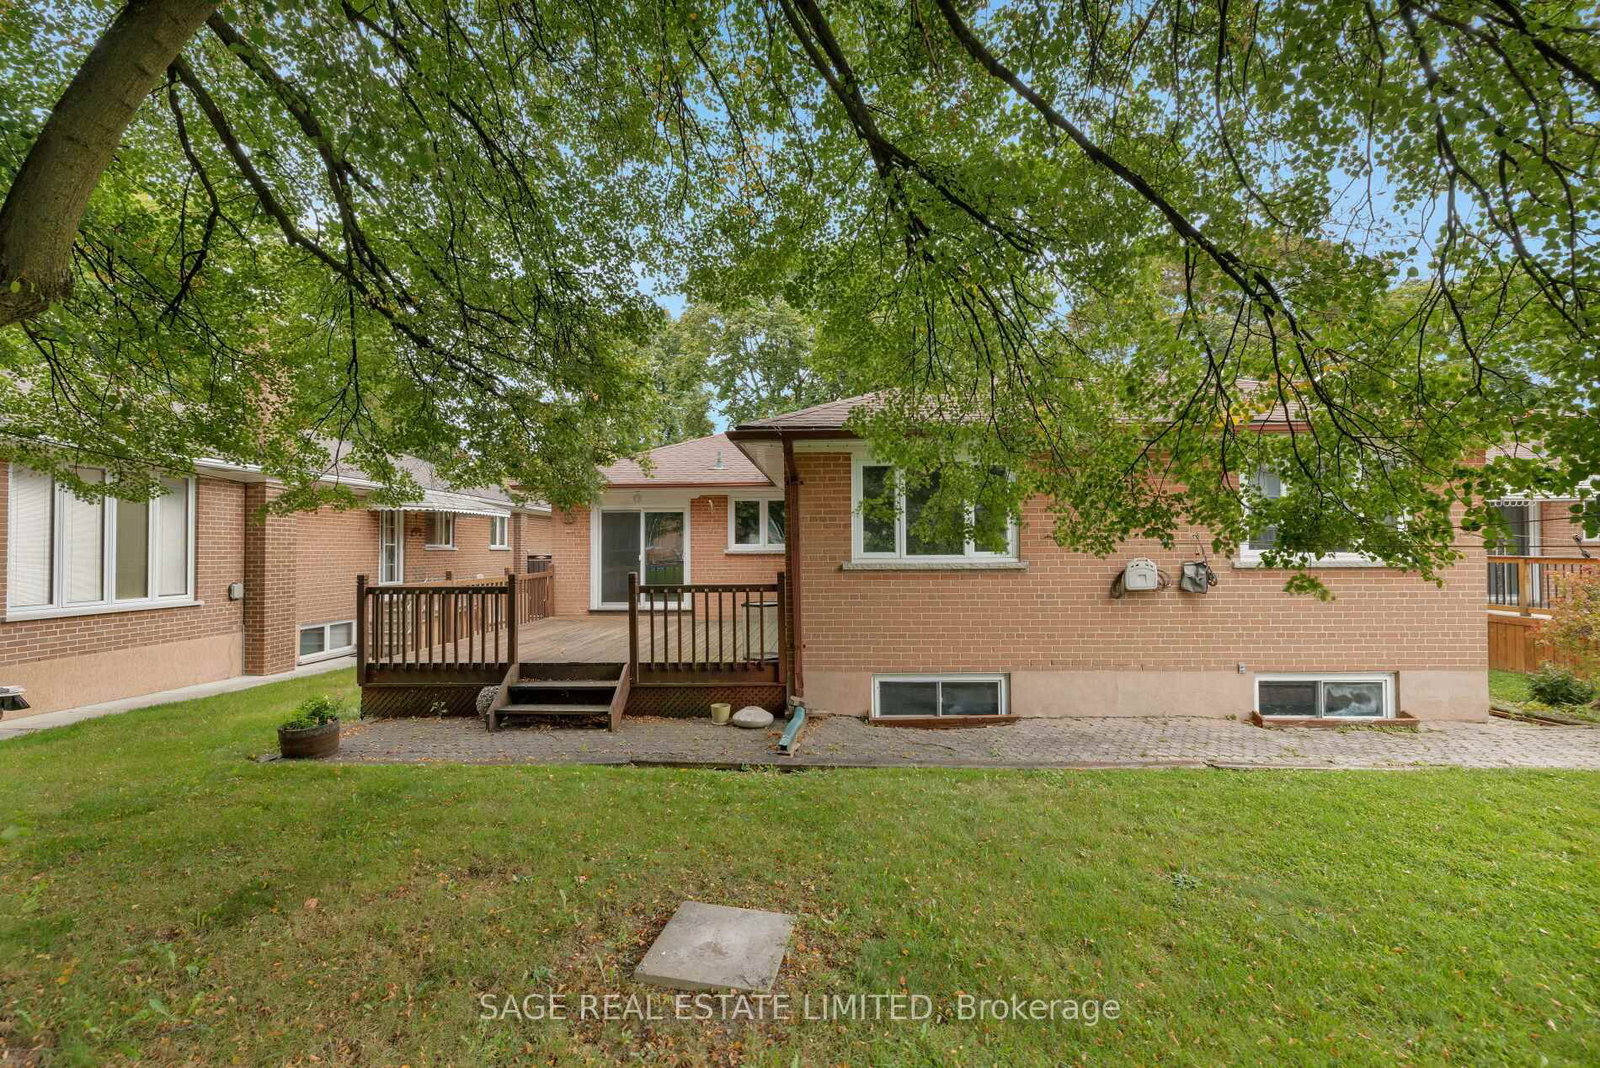
This solid, well-maintained bungalow offers a perfect layout for comfort and functionality. Designed with generous proportions throughout, the main level features a large living room with picture window, big family-sized kitchen and a dining room with sliding doors to the oversize deck for outdoor dining and relaxing.The main floor also includes three exceptionally spacious bedrooms and a fully renovated, modern bathroom finished to a high standard. The versatile lower level features a dedicated separate side entry, a finished recreation room, bedroom/office and another full renovated bathroom, presenting an ideal opportunity for a potential in-law suite or an income-generating rental opportunity. Other important features are updated windows, beautiful hardwood floors and a single attached garage.Nestled in a warm and welcoming, family-friendly community, this property is situated among pride-of-ownership homes where neighbours take clear care in maintaining their properties. Convenient access to top-rated schools, neighborhood parks, local amenities, public transit, and major commuter routes makes this highly desirable location as practical as it is appealing.It's a clear candidate for those looking to get into a great neighbourhood and renovate over time!

Listed by SAGE REAL ESTATE LIMITED

  • MLS #

    W13809756

  • Sq. Ft

    1100-1500

  • Sq. Ft. Source

    MLS

  • Lot Irregularities

    n/a

  • Year Built

    Available Upon Request

  • Pool

    None

  • Drive

    Private

  • Garage

    Attached, 1 spaces

  • Total Parking

    5

  • Family Room

    N

  • Den

    N

  • Exterior

    Brick

  • Fireplace

    Y

  • Roof

    Shingles

  • Foundation

    Concrete

  • Elevator

    n/a

  • Water View

    n/a

  • Laundry Level

    n/a

  • Heat

    Forced Air

  • A/C

    Central Air

  • Water

    Municipal

  • Water Supply

    n/a

  • Sewers

    Sewers

  • Central Vac

    N

  • Living

    6.27 x 3.74 ft Main level

    hardwood floor, Picture Window, Crown Moulding

  • Dining

    2.98 x 3.45 ft Main level

    hardwood floor, Walk-Out, Combined W/Living

  • Kitchen

    4.22 x 4.04 ft Main level

    O/Looks Backyard, Window

  • Primary

    3.18 x 4.05 ft Main level

    hardwood floor, Window, Double Closet

  • 2nd Br

    2.96 x 2.87 ft Main level

    hardwood floor, Window, B/I Closet

  • 3rd Br

    3.18 x 2.81 ft Main level

    hardwood floor, Window, Closet

  • Rec

    6.4 x 4.15 ft Bsmt level

    Wet Bar, Fireplace, Above Grade Window

  • 4th Br

    3.18 x 4.32 ft Main level

    Window, Broadloom

  • Kitchen

    6.3 x 2.92 ft Bsmt level

    Window, Tile Floor

  • MLS #

    W13809756

  • Sq. Ft

    1100-1500

  • Sq. Ft. Source

    MLS

  • Lot Irregularities

    n/a

  • Year Built

    Available Upon Request

  • Pool

    None

  • Drive

    Private

  • Garage

    Attached, 1 spaces

  • Total Parking

    5

  • Family Room

    N

  • Den

    N

  • Exterior

    Brick

  • Fireplace

    Y

  • Roof

    Shingles

  • Foundation

    Concrete

  • Elevator

    n/a

  • Water View

    n/a

  • Laundry Level

    n/a

  • Heat

    Forced Air

  • A/C

    Central Air

  • Water

    Municipal

  • Water Supply

    n/a

  • Sewers

    Sewers

  • Central Vac

    N

  • Living

    6.27 x 3.74 ft Main level

    hardwood floor, Picture Window, Crown Moulding

  • Dining

    2.98 x 3.45 ft Main level

    hardwood floor, Walk-Out, Combined W/Living

  • Kitchen

    4.22 x 4.04 ft Main level

    O/Looks Backyard, Window

  • Primary

    3.18 x 4.05 ft Main level

    hardwood floor, Window, Double Closet

  • 2nd Br

    2.96 x 2.87 ft Main level

    hardwood floor, Window, B/I Closet

  • 3rd Br

    3.18 x 2.81 ft Main level

    hardwood floor, Window, Closet

  • Rec

    6.4 x 4.15 ft Bsmt level

    Wet Bar, Fireplace, Above Grade Window

  • 4th Br

    3.18 x 4.32 ft Main level

    Window, Broadloom

  • Kitchen

    6.3 x 2.92 ft Bsmt level

    Window, Tile Floor

Thinking of Selling?

Find Out Your Home’s Value in Today’s Market!

No Email or Signup is required to view your home estimate.

estimate your home value

Contact Manoj Kukreja

Sales Representative,
Century 21 People’s Choice Realty Inc.,
Brokerage
(647) 576 - 2100

Manoj profile avatar

Estimated price

Date
Price
Change
2026-09-21
$1,084,347
4.95%

Mortgage Calculator

This data is for informational purposes only.

Mortgage Payment per month

Principal Amount

Interest

Total Payable

Amortization

Amortization

Closing Cost Calculator

This data is for informational purposes only.

Closing Cost Total for this property

Total Cash flow for purchasing this property

Down Payment(%)*
Additional information

Provincial Land Transfer Tax

Ontario Land Transfer Tax Rebate

Toronto Land Transfer Tax

Toronto Land Transfer Tax Rebate

PST on CMHC Insurance Premium

Lawyer Fees

$2,825

Government Registration Fee's

$164

Title Insurance

Closing Cost Total

Total Cash flow for purchasing this property

Provincial Land Transfer Tax

Ontario Land Transfer Tax Rebate

Toronto Land Transfer Tax

Toronto Land Transfer Tax Rebate

PST on CMHC Insurance Premium

Lawyer Fees

$2,825

Government Registarion Fee's

$164

Title Insurance

Down Payment(%)*

* A down payment of less than 20% is permitted only for first-time home buyers purchasing their principal residence. The minimum down payment required is 5% for the portion of the purchase price up to $500,000, and 10% for the portion between $500,000 and $1,500,000. For properties priced over $1,500,000, a minimum down payment of 20% is required.

Thinking of Selling?

Find Out Your Home’s Value in Today’s Market!

No Email or Signup is required to view your home estimate.

estimate your home value

Contact Manoj Kukreja

Sales Representative, Century 21 People’s Choice Realty Inc., Brokerage
(647) 576 - 2100

Manoj profile avatar

Recent Sold Listings in Humber Heights, Toronto

Popular Cities